© 2026 HomeSix Realty Inc. All rights reserved.

MLS® W13745300
Brampton, ON
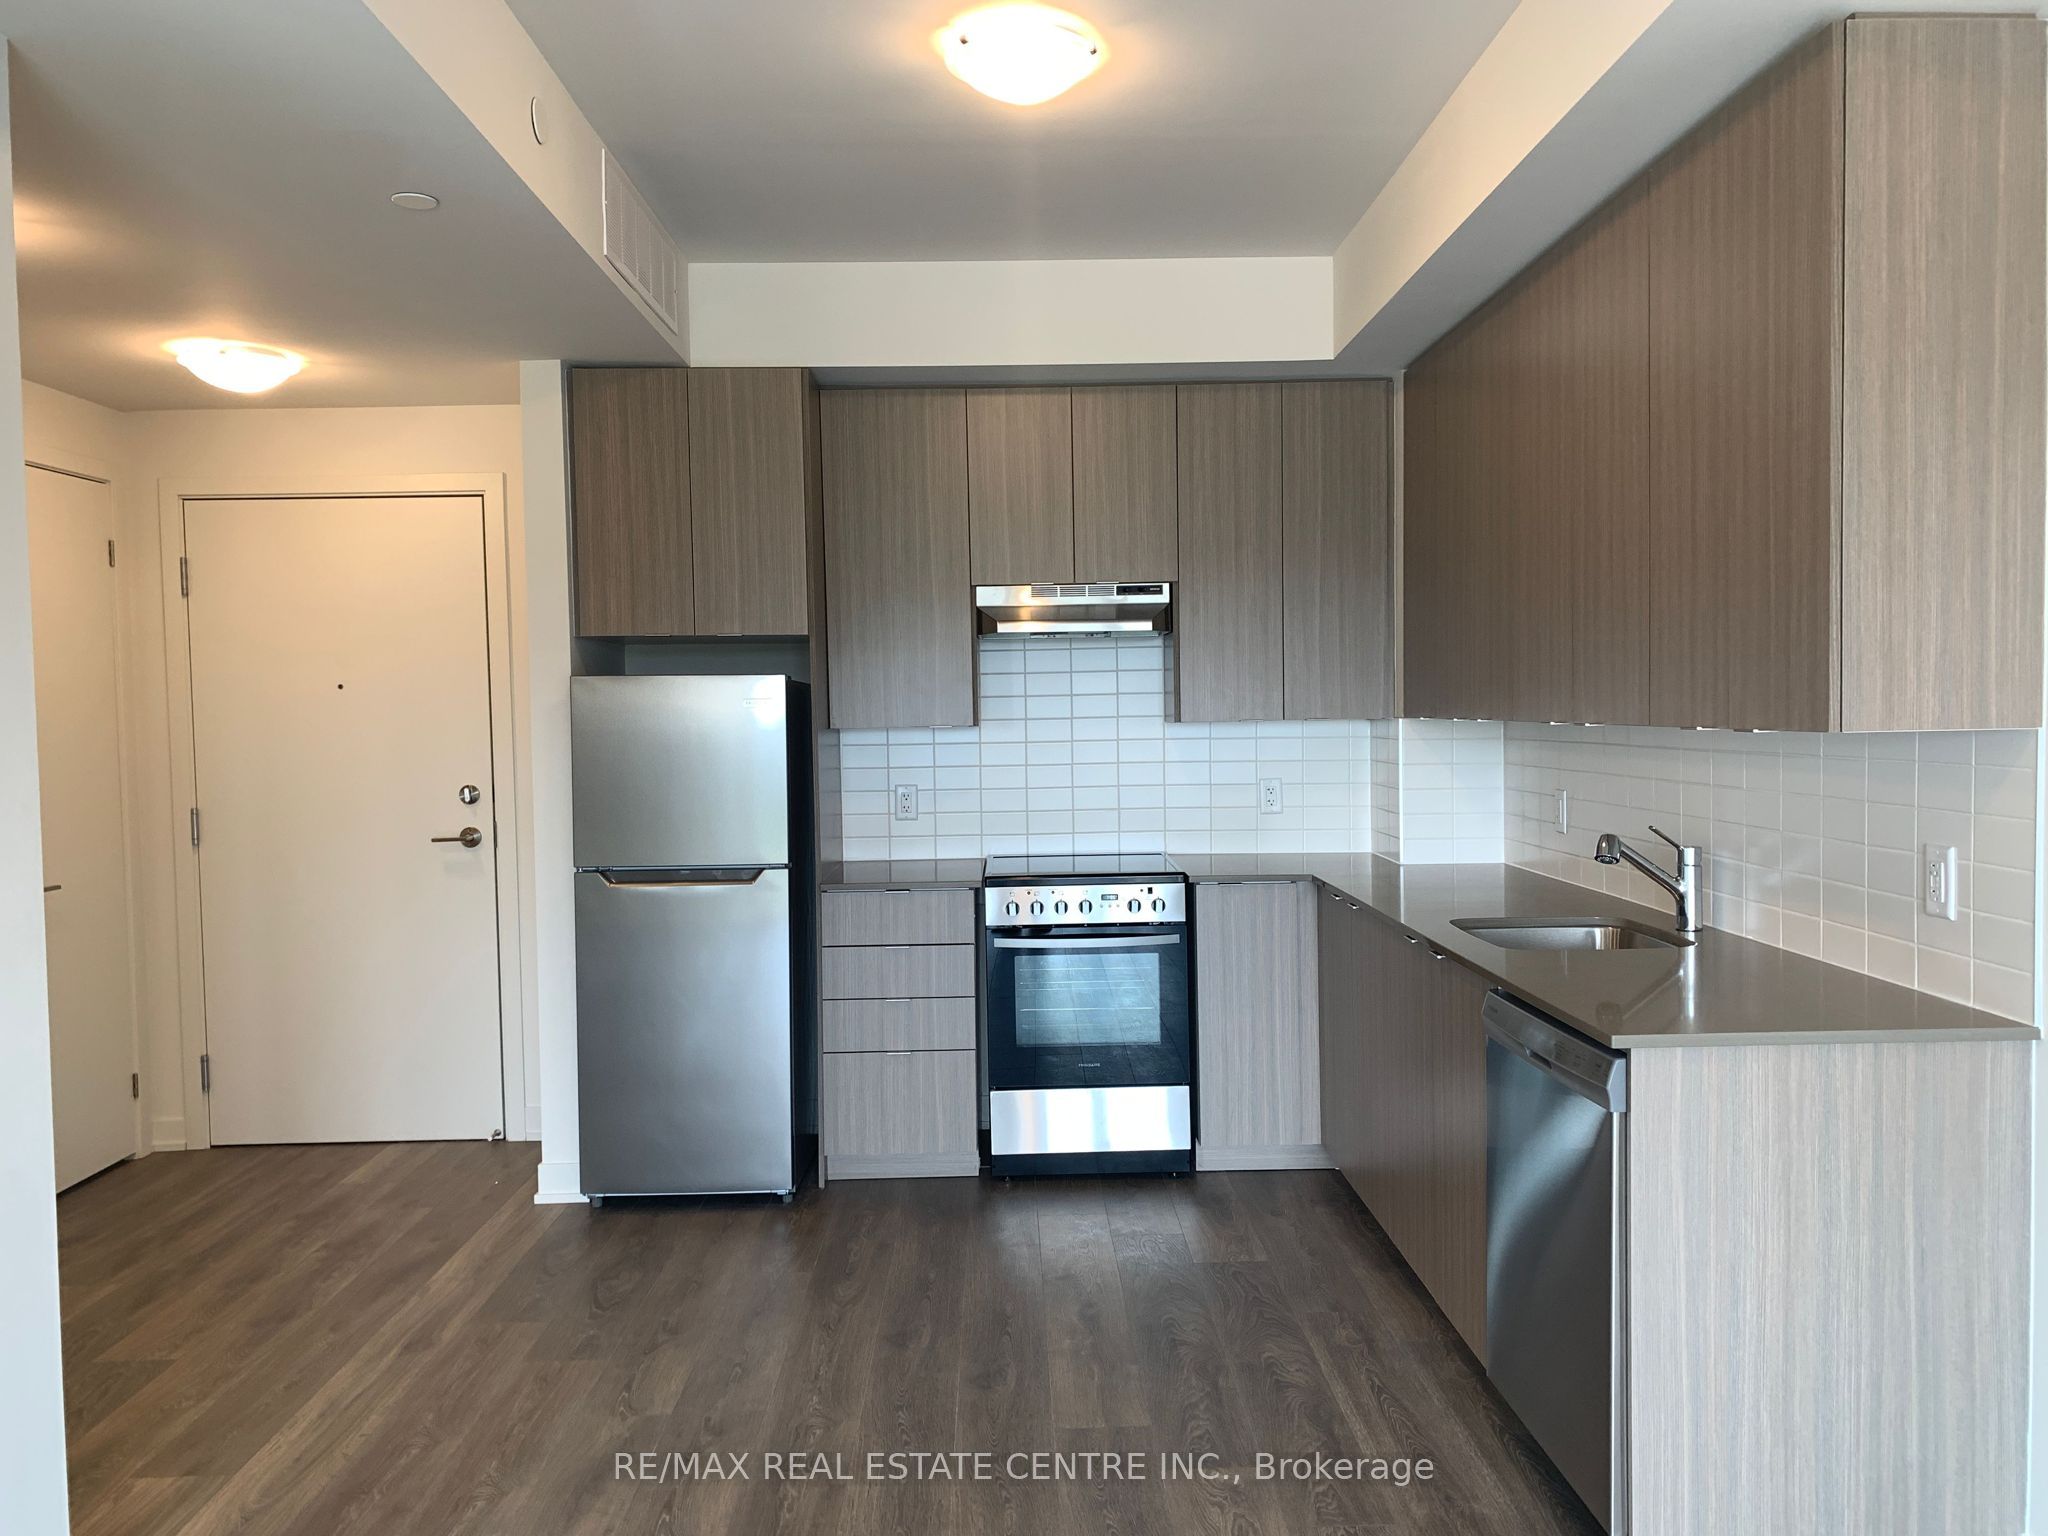
Welcome to your dream home. Discover the perfect home in the vibrant Steele Ave W and Mississauga Road neighborhood. We are thrilled to present a stunning one-bedroom, one-bathroom unit for lease. Laminate flooring. Quartz countertop. S/S appliances. Open balcony. This brand-new unit offers modern comfort. Nested in a desirable area, you'll have convenient access to nearby shopping centers, restaurants, parks, schools, banks, and fast food. Spacious bedroom rest and relax in the comfort of a generously sized bedroom offering ample space. Modern bathroom. Located at the intersection of Steels Avenue West and Mississauga Road, you will be at the heart of a thriving community with convenient access to shopping centers, entertainment, schools, parks, banks, HWY 401, and more. Enjoy the excellent connectivity, and access to public transit and HWY 401 is just moments away. New immigrants welcome.
Inclusions
Daniels built a unit. New immigrants are most welcome. Inclusions: Stainless Fridge, Stainless Stove, Stainless Dishwasher, Clothes washer and Clothes dryer, all electrical fixtures, Window rollers. One car parking
Broker
RE/MAX REAL ESTATE CENTRE INC.
Condo Apartment
58 Sky Harbour Drive #209 Brampton
Brampton
Built
New
Type
Condo Apartment
Basement
None
Parking
Surface (1)
Heating
Forced Air
Laundry
Ensuite
Rental Essentials
Parking
Surface (1)
Locker
None
Finances
Monthly Rent
$2,100
Price per SQFT
$3.23/sqft
Property Specs
Property Type
Condo Apartment
MLS Size
650 sqft
Age of Building
New
Exposure
West
Outdoor Space
Enclosed
Basement
None
Living & Amenities
Laundry
Ensuite
Heating Type
Forced Air
Features
Water Heater
Policies & Utilities
Pets Allowed
Yes-with Restrictions
Neighbourhood
Brampton
Corp #
PSCC 1147
Property Manager
GPM Property Management Inc
Listed On
Sep 4, 2026
Days on Market
Current: 64 days
Laminate, Combined w/Dining
9.1 x 18.8
171 sqft
Laminate, Combined w/Living, Walk-Out
9.1 x 18.8
171 sqft
Laminate, Stainless Steel Appl, Granite Counters
10.3 x 9.3
96 sqft
4 Pc Ensuite, Separate Shower
—
Rooms
4
Listed Room Area
438 sqft
Source
Estimated from MLS room dimensions
Learn about the area and demographics around this address.
Schools closest to 58 Sky Harbour Drive #209 Brampton.
Source: No verified source available.Catchment boundaries and ratings are shown only when available.
Active alternatives ranked by location, property type, price, bedrooms, size, bathrooms, and recency.
Recent sold or leased properties are shown separately from active alternatives.
Close to 58 Sky Harbour Drive #209 Brampton.