© 2026 HomeSix Realty Inc. All rights reserved.

MLS® W13544060
Brampton, ON
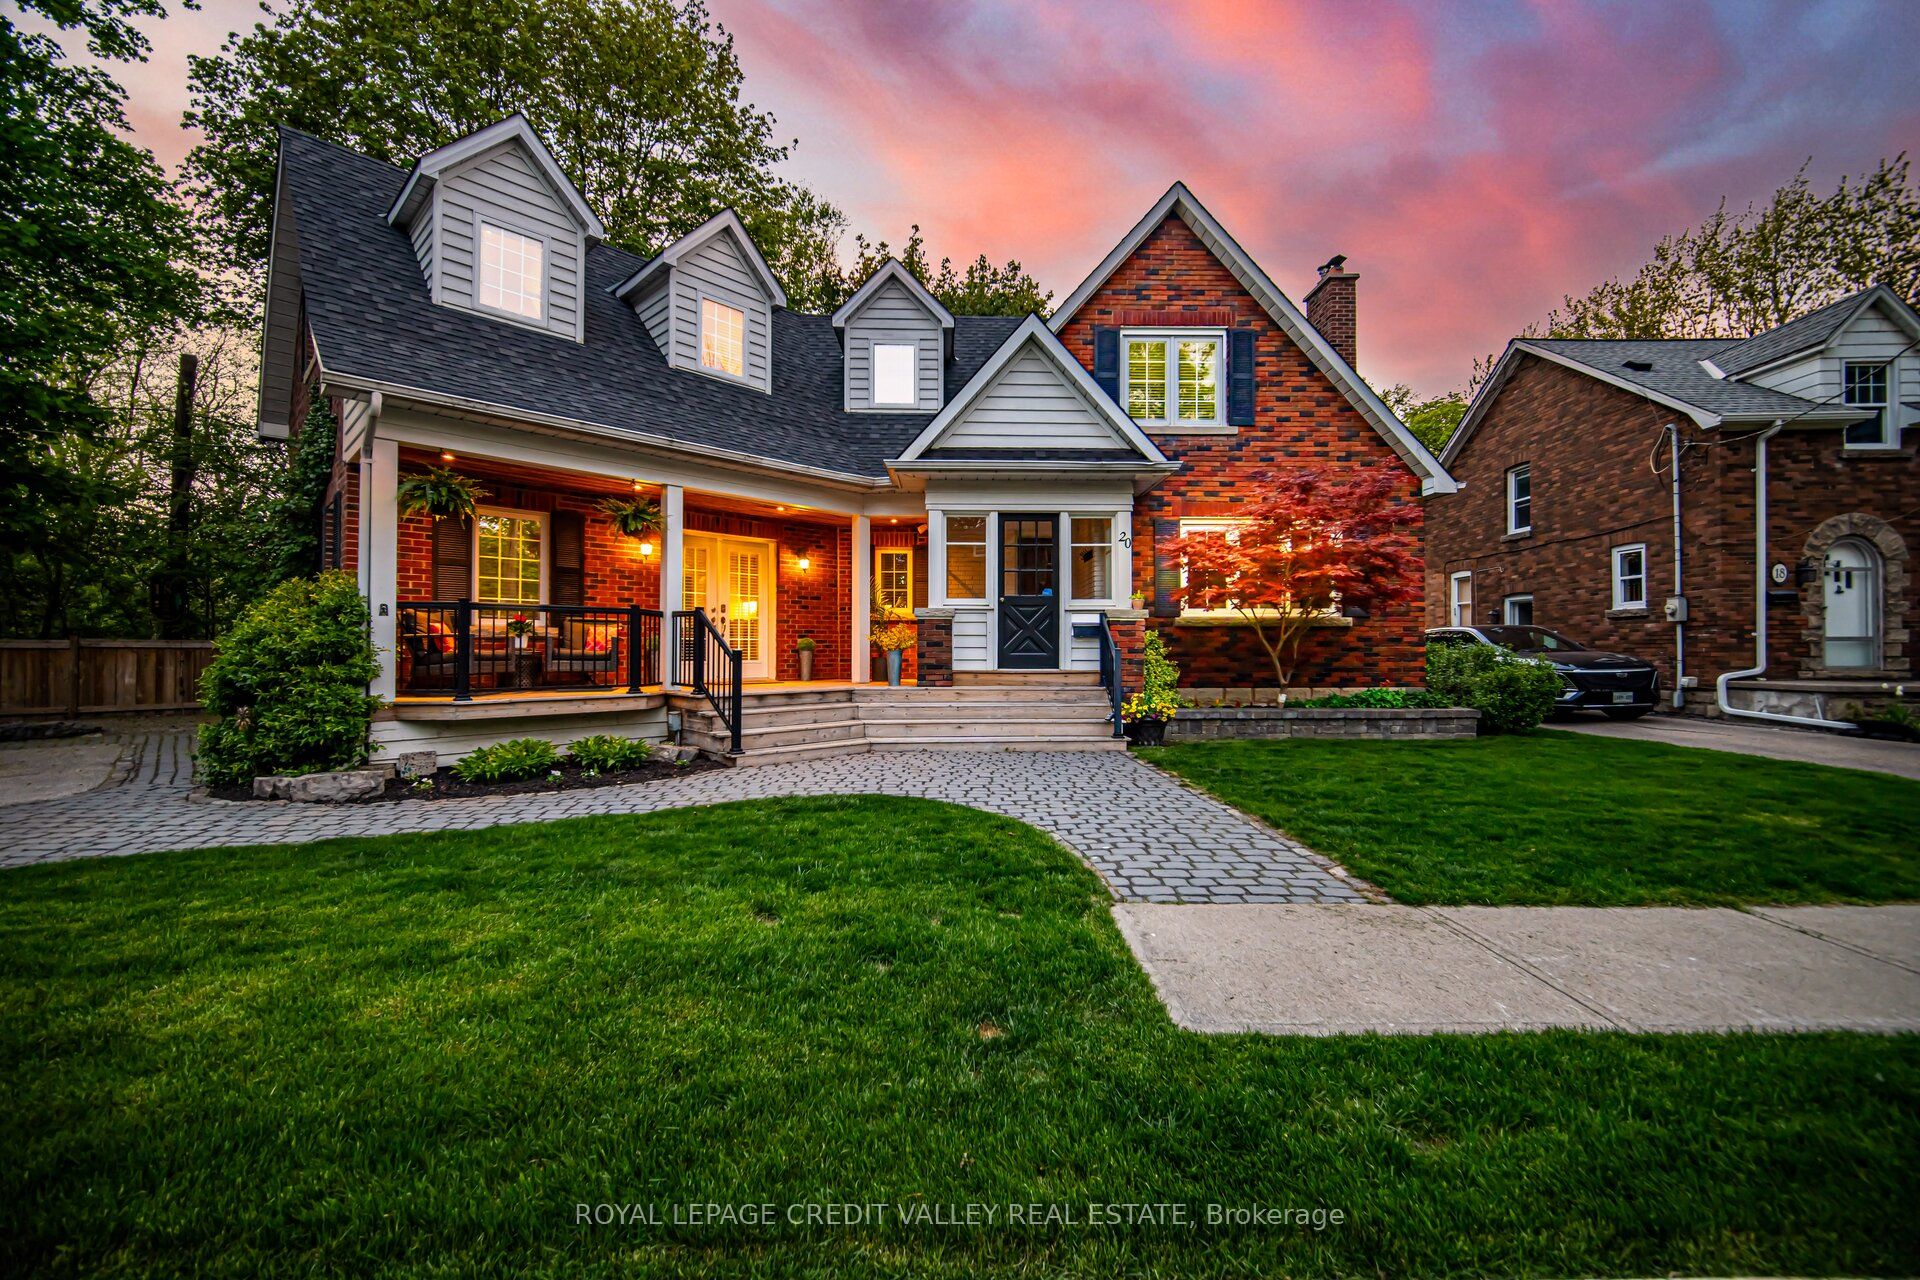
Nestled at the end of a Cul de sac - Fantastic curb appeal and unique layout invites you to this well loved Home located on this Quiet Street & Neighbourhood. Backs Onto Walking Trails-Previous Railroad Tracks No Longer In Use. Built On A Premium Pie-Shaped Lot with Lots Of Natural Day Light enveloping this 2350 Sqft (as per MPAC) home. Open Concept Wide Living Room With Large Windows, Open Concept Updated Kitchen With Stainless Steel Appliances & Extended Tall Cabinets, Full Size Dining Area W/Out To Backyard new Deck with Garden Shed To Enjoy Those Gardening Summer Days And Long Summer Nights. Family Room With Cozy Fireplace For those long winter evenings. Hardwood Stairs Leads To generous size Bedrooms With Capacious Primary Bedroom and 4 Pcs Ensuite, Loft Space Can Be Used As Office. Finished Basement With Open Concept Rec Room, Full Washroom & Workshop. Quiet Street And Wonderful Neighbourhood To Raise Your Family Private Treed Backyard parking for 3 cars width wise NOT tandem. Walking Distance To Go Station, Gage Park And All The Amenities. New Deck 2024, Painted Primary bedroom, Second bedroom and upper washroom, New flooring on main living room, primary bedroom and second bedroom 2024, New Laminate flooring on a portion of the basement 2025.
Inclusions
Stainless Steel Fridge, Stainless Steel Stove, Stainless Steel Dishwasher, Stainless Steel Microwave, Stainless Steel Range and Hood, Fridge in the basement, clothes washer and clothes dryer, window blinds, curtains and curtain rods, all electrical lights, outside garden shed and TV mounted in Bar will also be included.
Broker
ROYAL LEPAGE CREDIT VALLEY REAL ESTATE
Own a home here? See what it could sell for.
Use this listing address as a starting point for a Home6 seller valuation.
Detached
20 Fleming Avenue Brampton
Brampton
Built
51-99
Type
Detached
Basement
Finished
Parking
None (3)
Property Tax
~$6,430/yr
Heating
Forced Air
Buying Essentials
Square Feet
2250 sqft
Facing Direction
North
Parking
None (3)
Finances
List Price
$1,038,000
Price per SQFT
$461/sqft
Property Tax
~$6,430/yr
Property Specs
Property Type
Detached
MLS Size
2250 sqft
Age of Building
51-99
Basement
Finished
Living & Amenities
Heating Type
Forced Air
Features
Built-In Oven
Policies & Utilities
Neighbourhood
Brampton
Listed On
Jul 9, 2026
Fenced Yard
Greenbelt/Conservation
Park
Public Transit
School
Days on Market
Current: 120 days
Hardwood Floor, Overlooks Frontyard, Open Concept
17.4 x 22.9
400 sqft
Hardwood Floor, W/O To Deck, Open Concept
10.2 x 12.1
123 sqft
Hardwood Floor, Stainless Steel Appl, Granite Counters
8.7 x 26.2
228 sqft
Hardwood Floor, Fireplace, Overlooks Frontyard
13.5 x 13.9
188 sqft
Slate Flooring
15.9 x 16.9
268 sqft
Laminate, 5 Pc Ensuite
11.1 x 11.1
123 sqft
Laminate, Overlooks Frontyard
10.1 x 12.4
125 sqft
Hardwood Floor
10.1 x 12.4
125 sqft
Hardwood Floor
—
Laminate
13.9 x 17.0
237 sqft
Broadloom
—
18.1 x 13.0
236 sqft
Rooms
12
Listed Room Area
2,053 sqft
Source
Estimated from MLS room dimensions
Learn about the area and demographics around this address.
Schools closest to 20 Fleming Avenue Brampton.
Source: No verified source available.Catchment boundaries and ratings are shown only when available.
Active alternatives ranked by location, property type, price, bedrooms, size, bathrooms, and recency.
Recent sold or leased properties are shown separately from active alternatives.
Close to 20 Fleming Avenue Brampton.